

Type
Vacation Residences
Location
Koundouros, Kea island
Date
1992
Area
250 m2
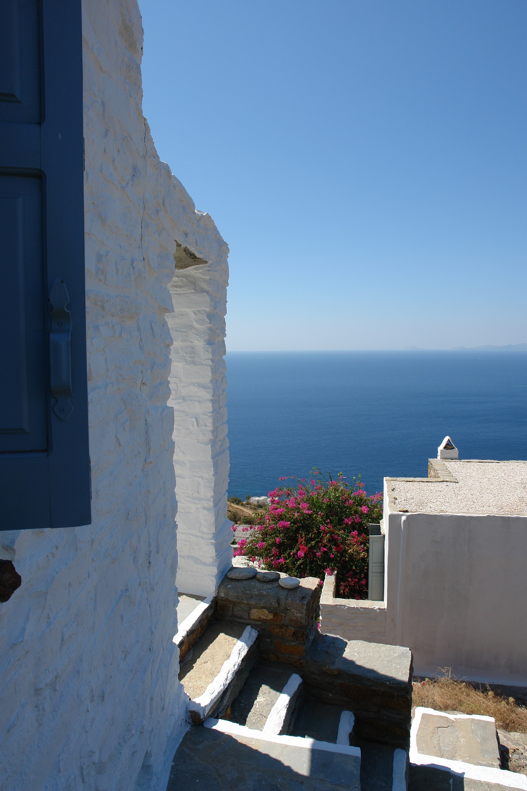
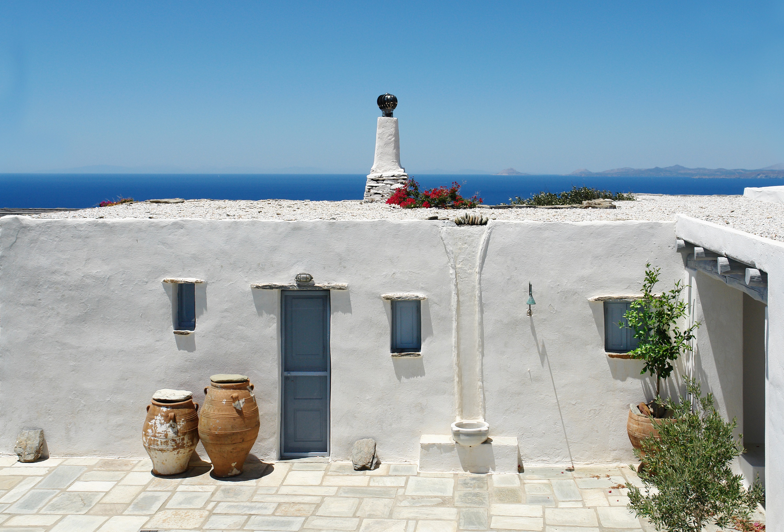
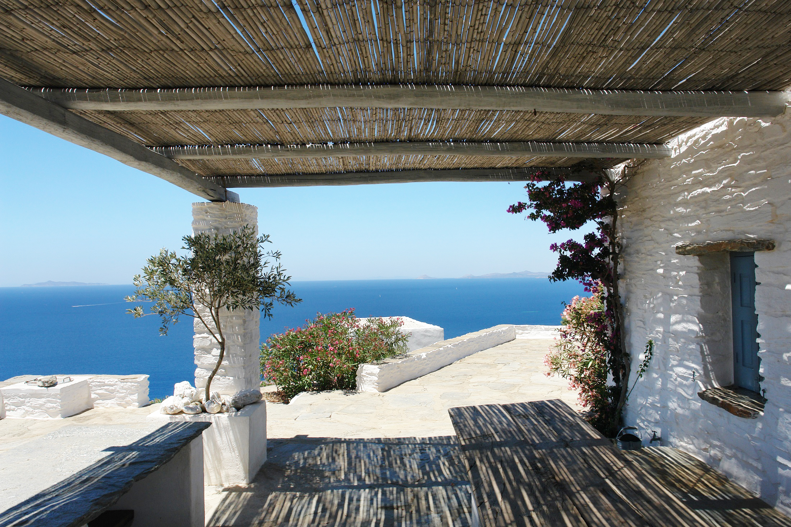
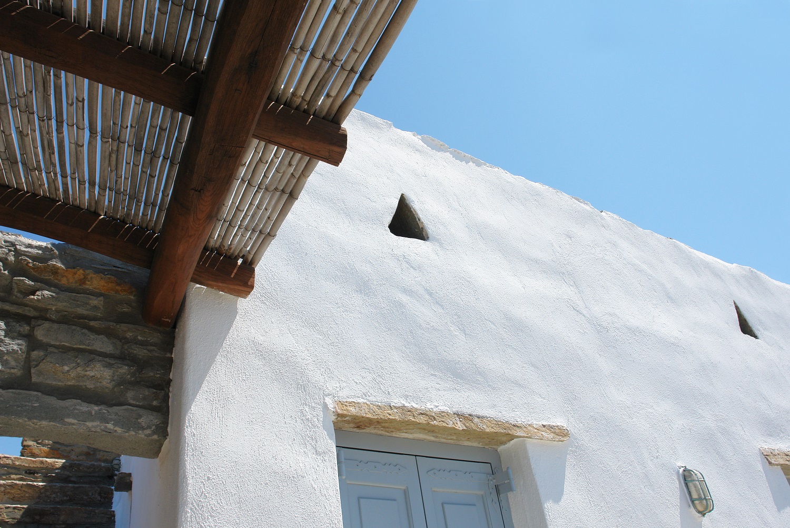
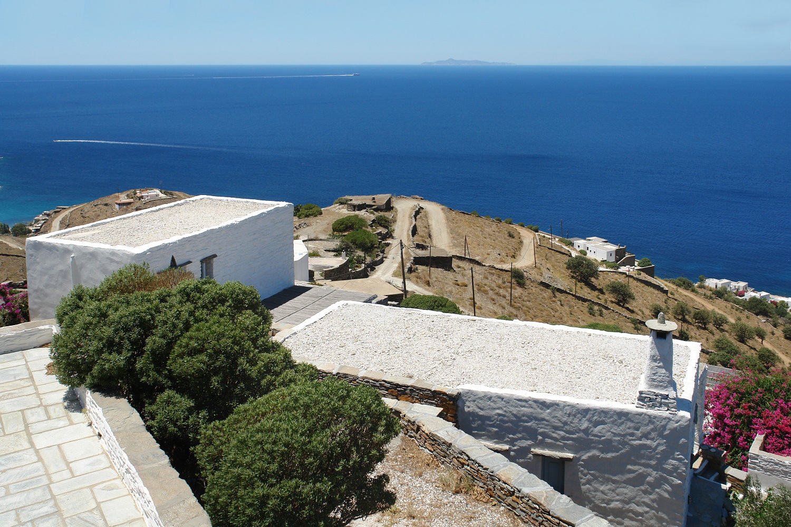
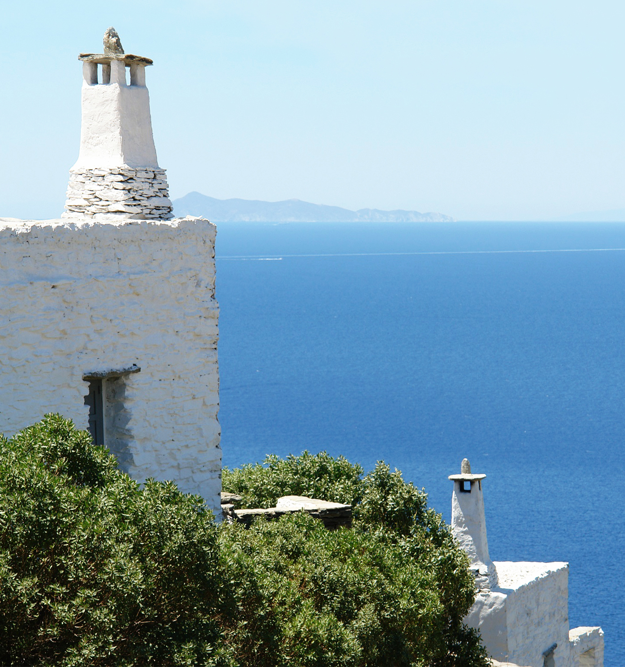
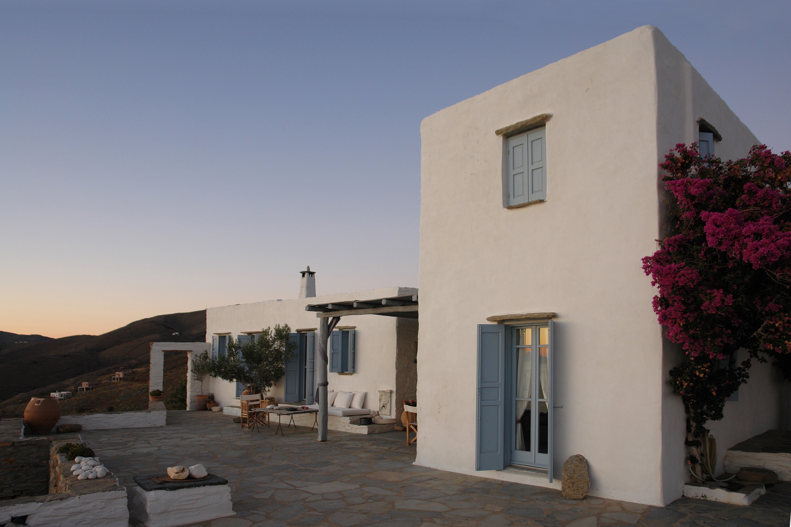
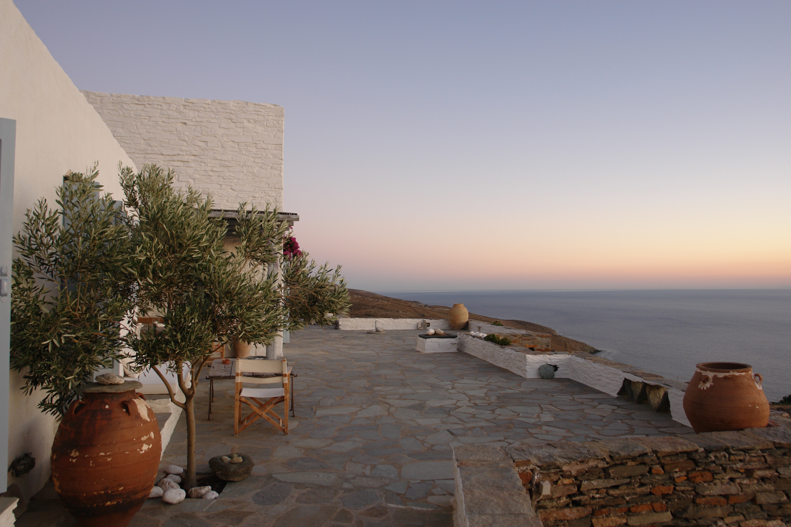
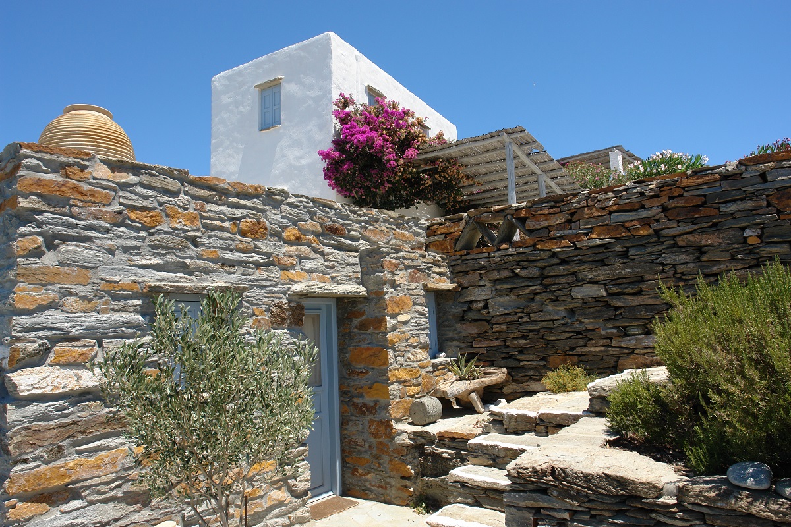
Rooted in the spatial logic of traditional Cycladic settlements, the design reinterprets vernacular principles through a contemporary lens. The volumes are simple and monolithic, defined by clean lines and restrained geometries that respect the scale and identity of the landscape.
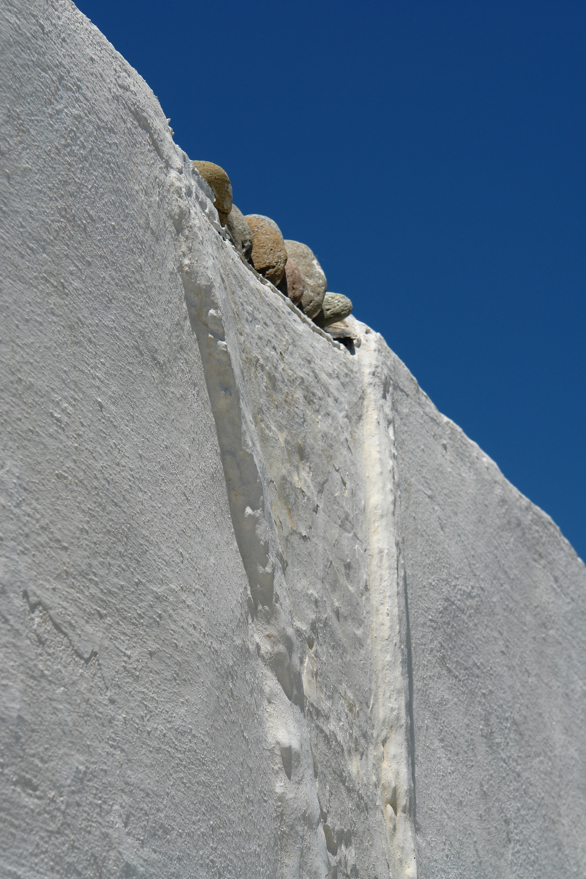
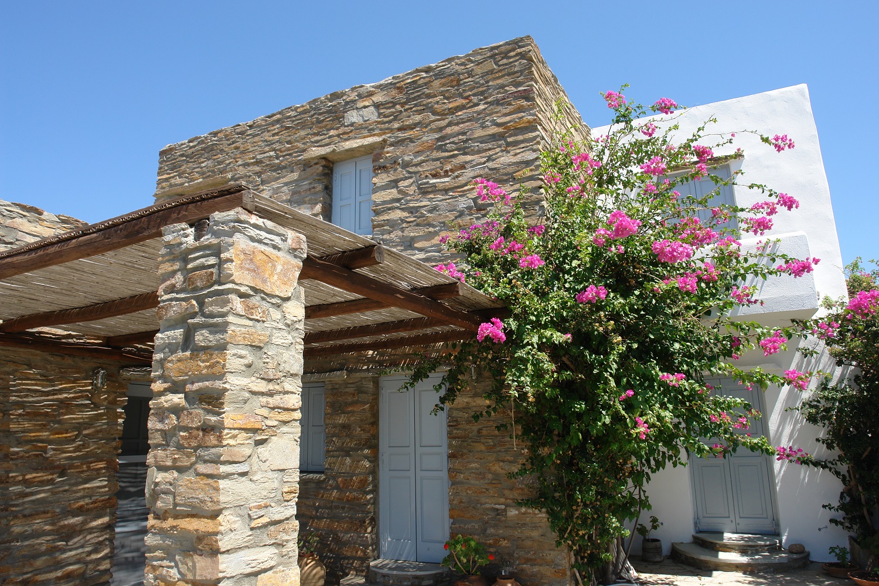
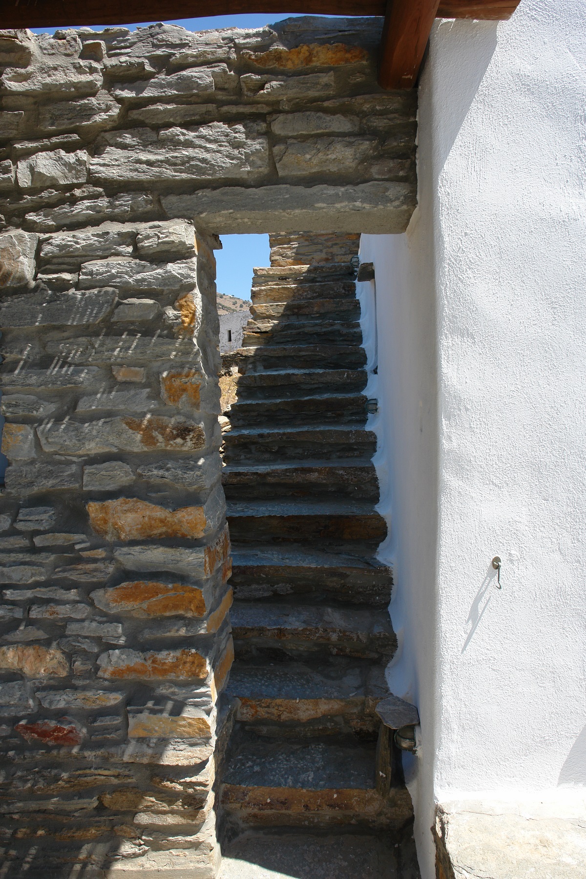
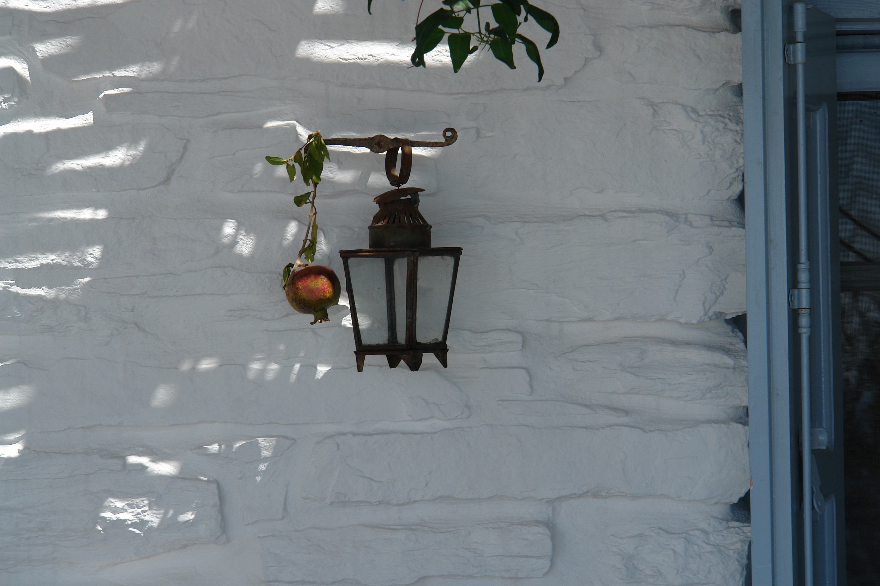
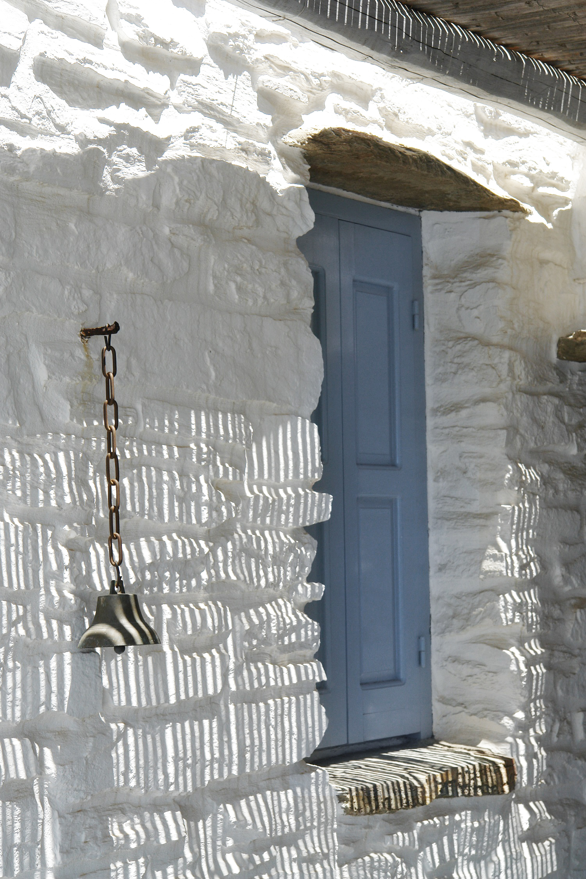
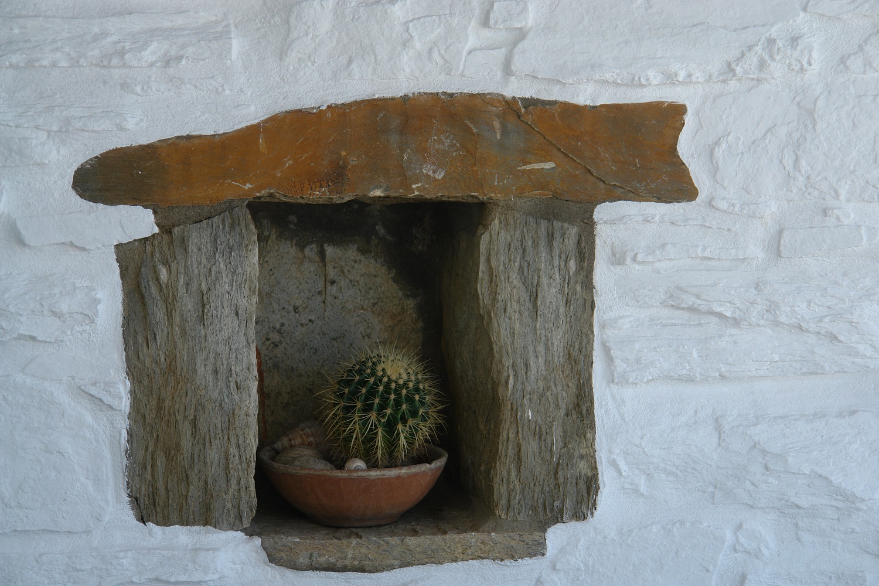
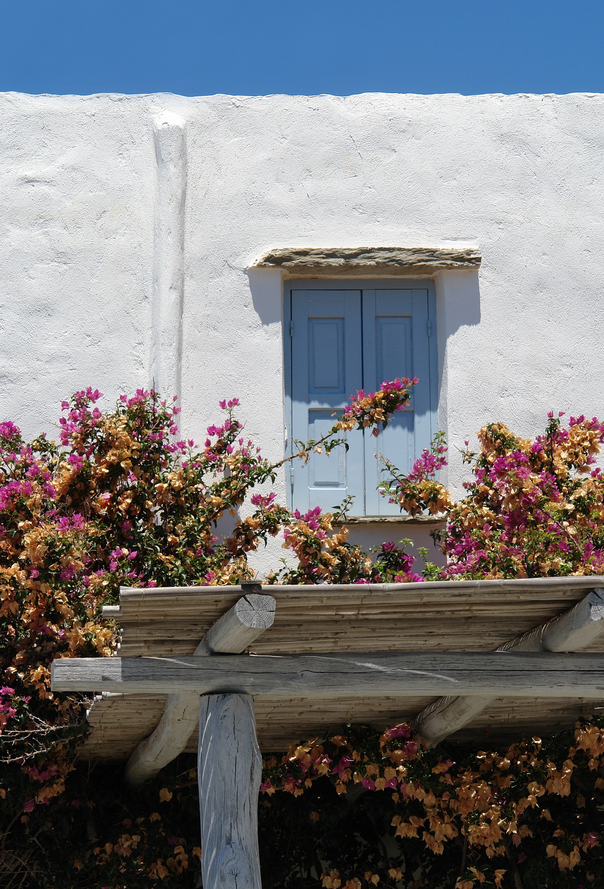
Natural stone and white plaster form the core material palette, creating a dialogue between solidity and lightness, permanence and openness. Blue-framed openings punctuate the facades, subtly referencing the sea and sky while anchoring the project within its island context.
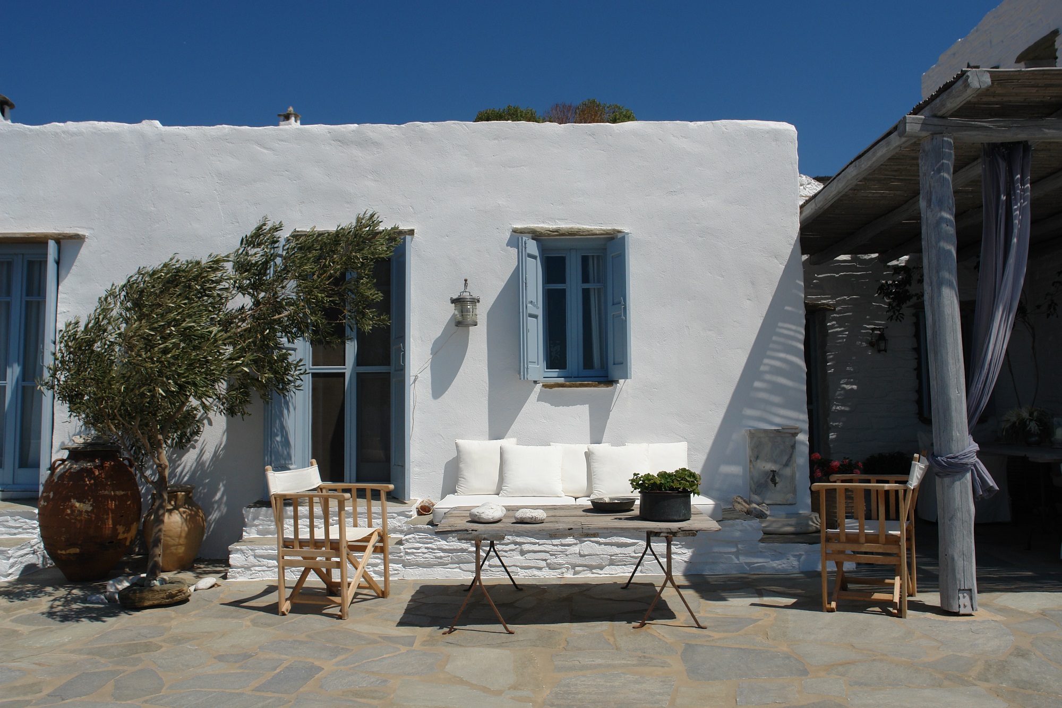
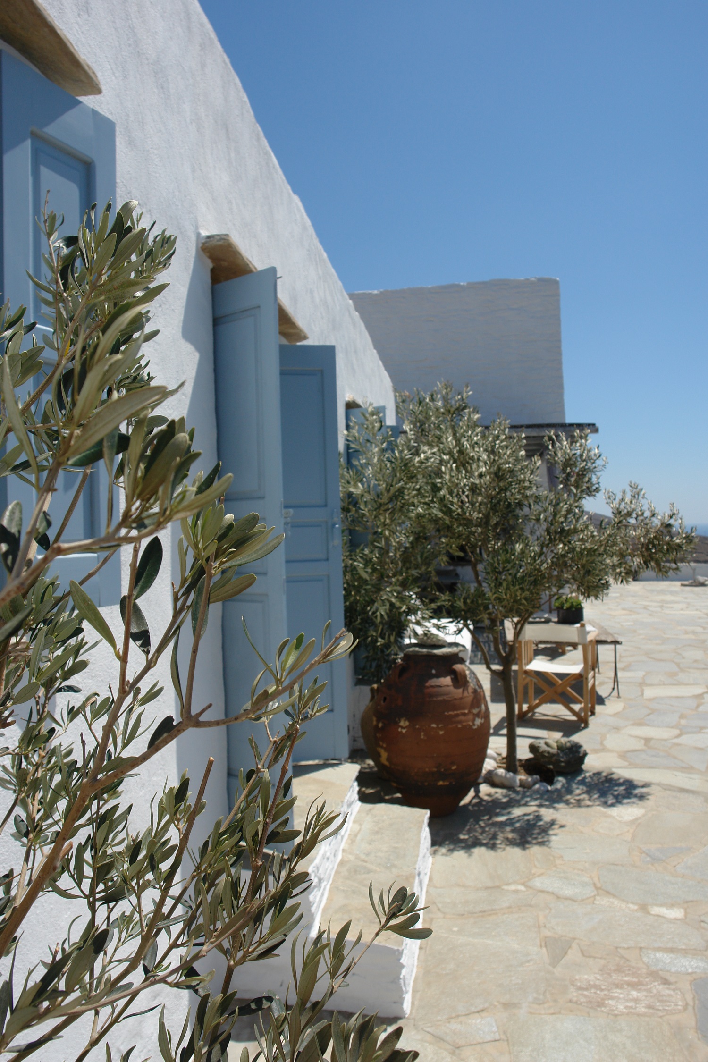
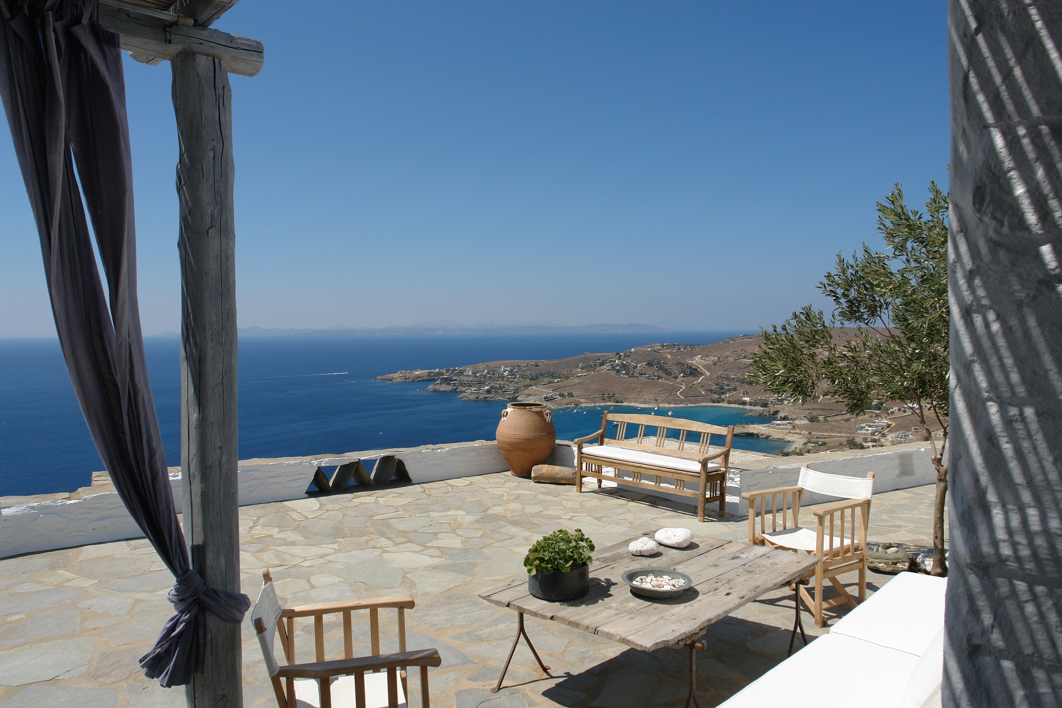
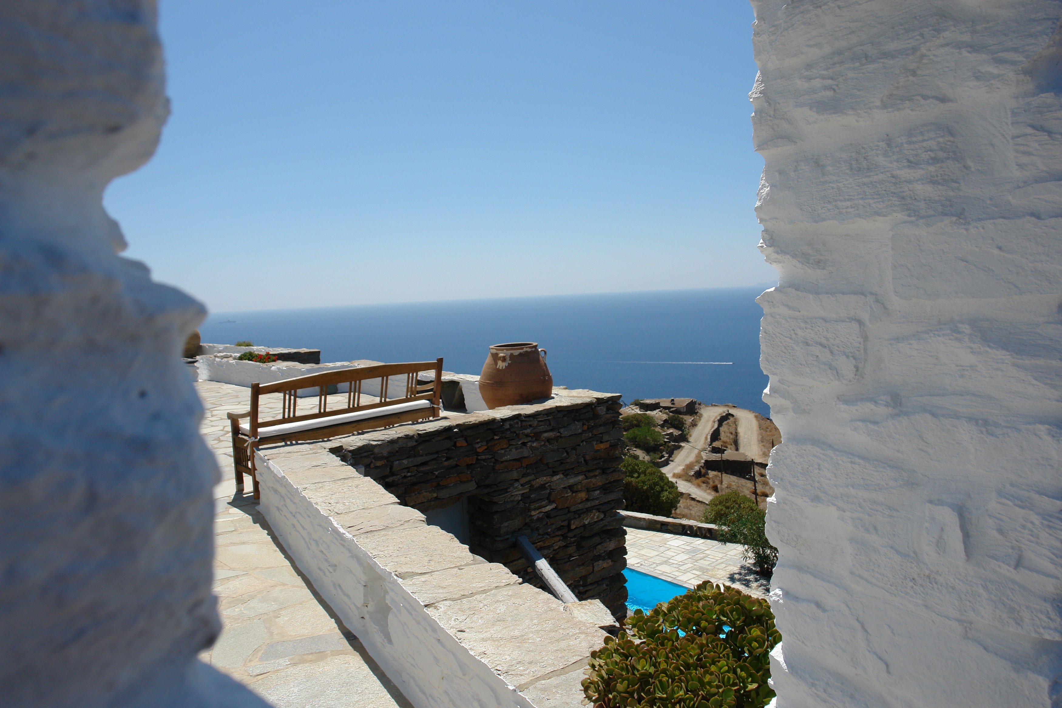
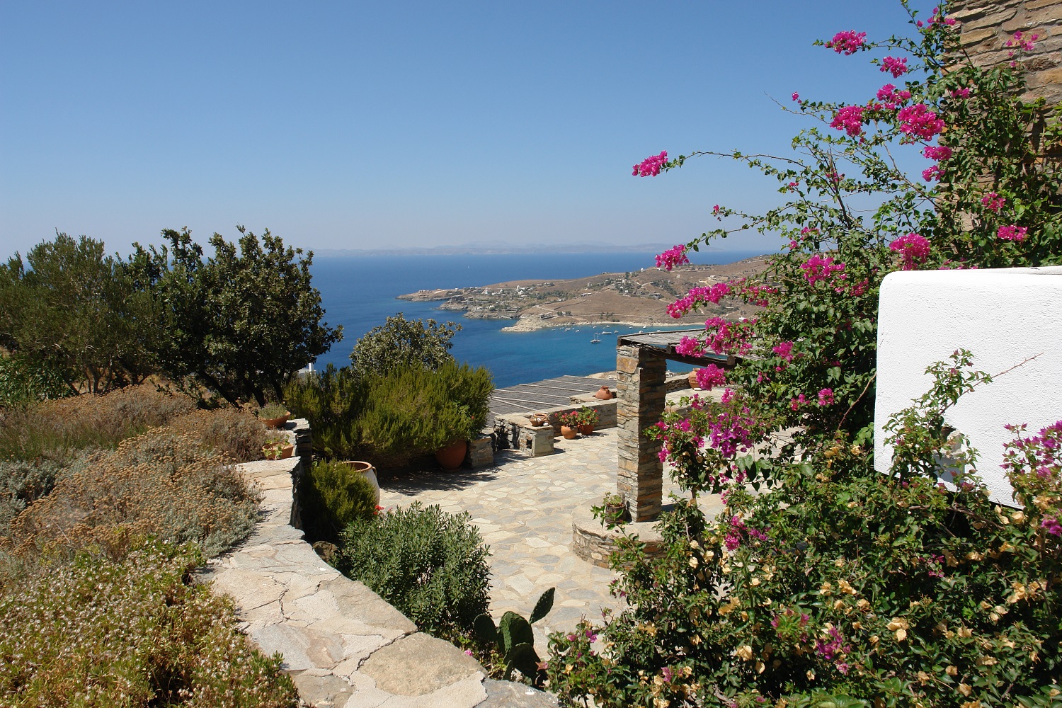
Outdoor living is treated as an essential extension of the interior. Generous terraces and semi-open spaces are oriented toward uninterrupted sea views, framing the horizon and creating moments of calm and retreat.